Drawings built
for execution.
Detailed working drawings, GFC documentation and coordinated execution packages developed to translate design intent into clear, buildable information.
Start a Conversation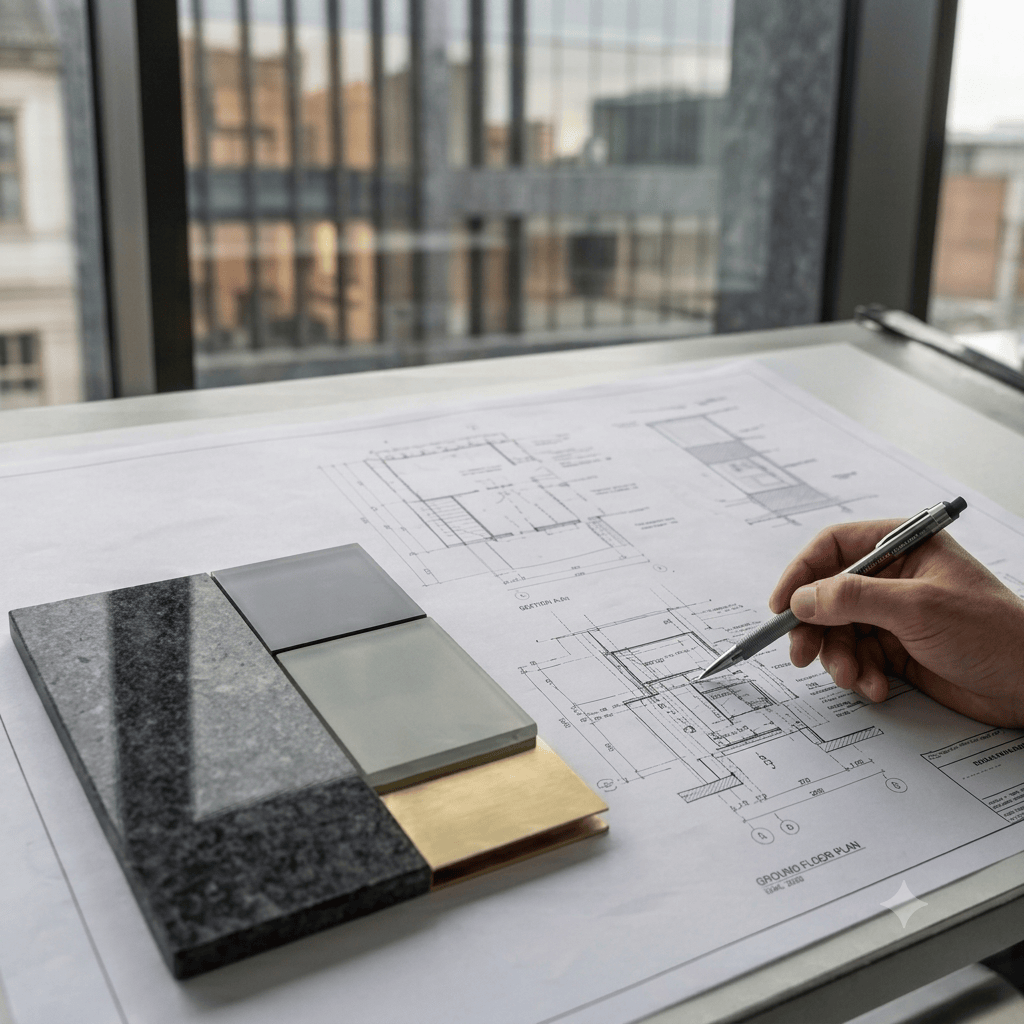
Documentation with purpose.
Good construction documentation removes uncertainty. At ARCENT, drawings are developed to communicate design intent clearly, coordinate multiple disciplines and provide the information required for execution.
Whether you need individual drawings, detailed architectural packages or complete GFC documentation, our production approach is structured around accuracy, consistency and constructability.
Every drawing has a purpose.
Our documentation process is built around the information required by architects, consultants, contractors and site teams.
Clarity
Drawings organized and detailed so that design information can be understood quickly and accurately.
Precision
Dimensions, levels, annotations and details developed with attention to accuracy and constructability.
Coordination
Architectural information coordinated with structural, electrical, plumbing and other project requirements.
Constructability
Documentation developed with practical site execution and construction requirements in mind.
Consistency
A consistent drawing language helps maintain clarity across large and complex documentation sets.
Execution
Information structured to support contractors, consultants and project teams during construction.
From working drawings to complete GFC packages.
ARCENT can support individual drawing requirements or complete architectural production packages for projects at different stages of design and delivery.
Architectural Drawings
Detailed architectural drawings developed to communicate the design clearly during execution.
GFC Documentation
Coordinated Good for Construction drawings prepared with the information required for site execution.
Execution Packages
Structured drawing packages that help project teams move efficiently from design to construction.
Construction Details
Enlarged details and junction drawings developed to resolve specific architectural elements.
Architectural Schedules
Door, window, finish and other project schedules organized for easy reference during construction.
Coordination Drawings
Architectural information coordinated with structural and building services requirements.
Information ready for the next stage.
General Arrangement Drawings
Clear plans, sections and elevations establishing the overall arrangement of the building or space.
Detailed Drawings
Enlarged details and construction information developed to resolve specific architectural elements.
GFC Drawings
Construction-ready drawing packages developed for coordinated project execution.
Schedules
Door, window, finish and other relevant schedules organized for easy reference during construction.
Coordination Drawings
Architectural information coordinated with structural and building services requirements.
Drawing Management
Structured drawing sets with consistent naming, numbering, revisions and documentation standards.
From design intent to construction information.
Review
Understanding the design, project scope, available information and documentation requirements.
Set Up
Establishing drawing standards, templates, layers, references and documentation structure.
Develop
Developing plans, elevations, sections and construction information from the design intent.
Detail
Resolving architectural junctions, materials, interfaces and construction details.
Coordinate
Checking architectural information against structural and building services requirements.
Issue
Producing an organized and controlled documentation package ready for the intended project stage.
Documentation across project scales.
From individual buildings to larger developments, documentation can be structured according to the project’s scope, complexity and delivery requirements.
Residential
Commercial
Hospitality
Institutional
Documentation with clarity.
Architectural Understanding
Documentation is developed with an understanding of the design intent behind the drawings.
Production Accuracy
Drawings are developed with attention to dimensions, levels, annotations, references and details.
GFC Capability
Support for projects requiring detailed Good for Construction documentation and packages.
Coordination
Architectural documentation can be coordinated with structural and building services information.
Scalable Production
Support can range from individual drawings to complete architectural documentation packages.
International Workflow
Our production approach can support architects, developers and international design studios.
Turn design intent
into buildable information.
Tell us about your project, documentation requirements and current stage of design. ARCENT can support your team with accurate, coordinated and execution-focused documentation.
Start a Project